Inside the home
A single level, opened all the way up.
Elegant double doors give onto a foyer finished in wainscoting and warm 7.5-inch wide-plank floors. From there the plan lifts into a vaulted living room anchored by a brick fireplace, with windows lining the back wall and a sliding door to the covered porch. Nothing here is carved into corridors; the living room, dining area and kitchen read as one room that happens to do three things.
The primary suite
A wing of its own, with a door to the porch.
The primary sits privately across the back of the house beneath a tray ceiling, with its own exterior door onto the covered porch. A barn door slides open to a spa bath: floating tub, frameless tiled glass shower, double vanity, private water closet, and a walk-in closet large enough to not think about. Two more bedrooms sit at the front of the home, grouped with the hall bath and well away from the suite.
The grounds
Two-thirds of an acre, and a tree line to look at.
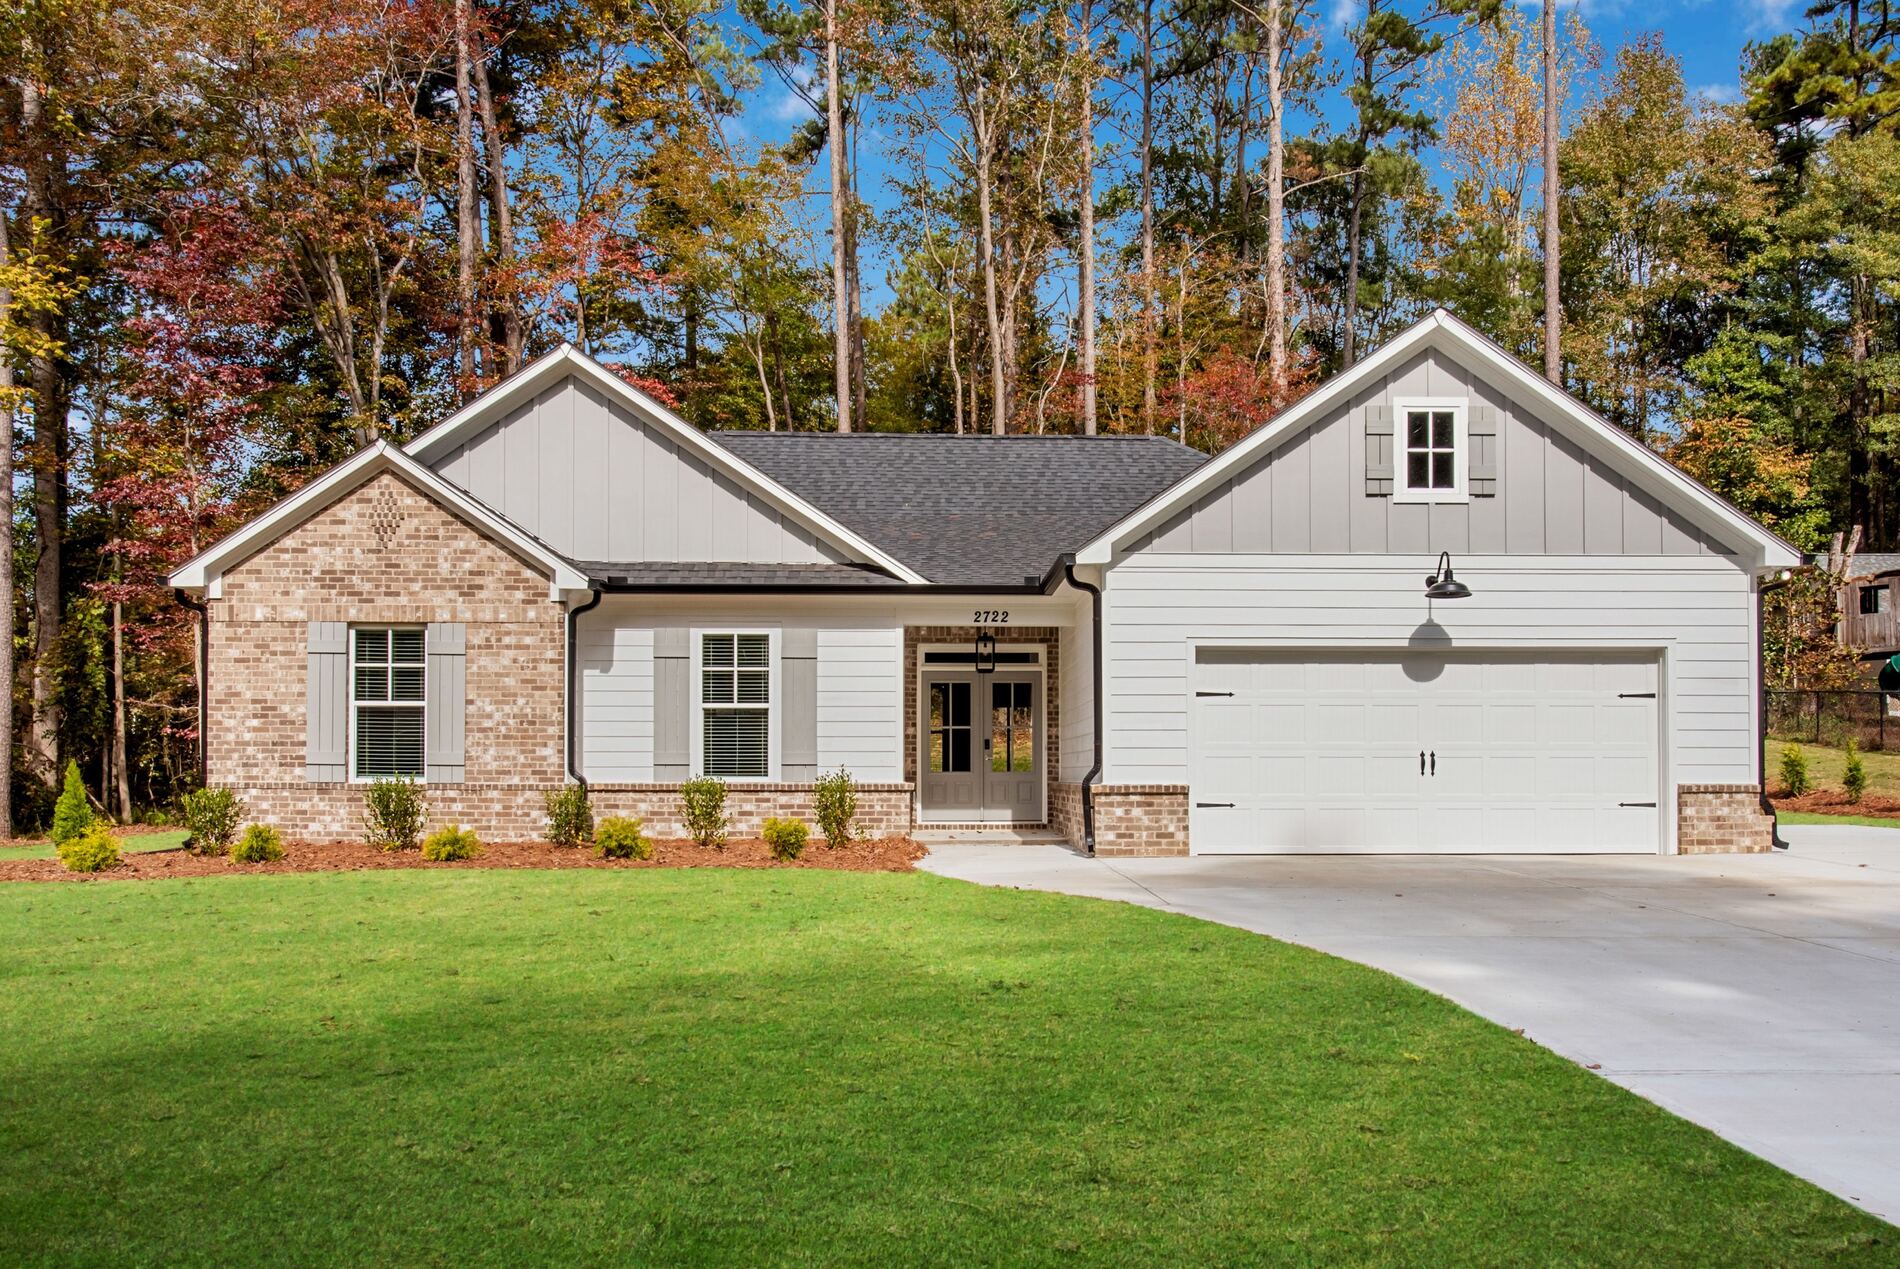
Brick and board-and-batten siding, fresh sod front to back, and a flat extended driveway running up to the two-car garage. Behind the house a covered porch runs nearly the full width, opening onto a level lawn that ends at mature hardwoods. The street is established and tree-lined, and there is no HOA.
Every room
The full walkthrough.
The floor plan
How it actually lives.
One level, three bedrooms
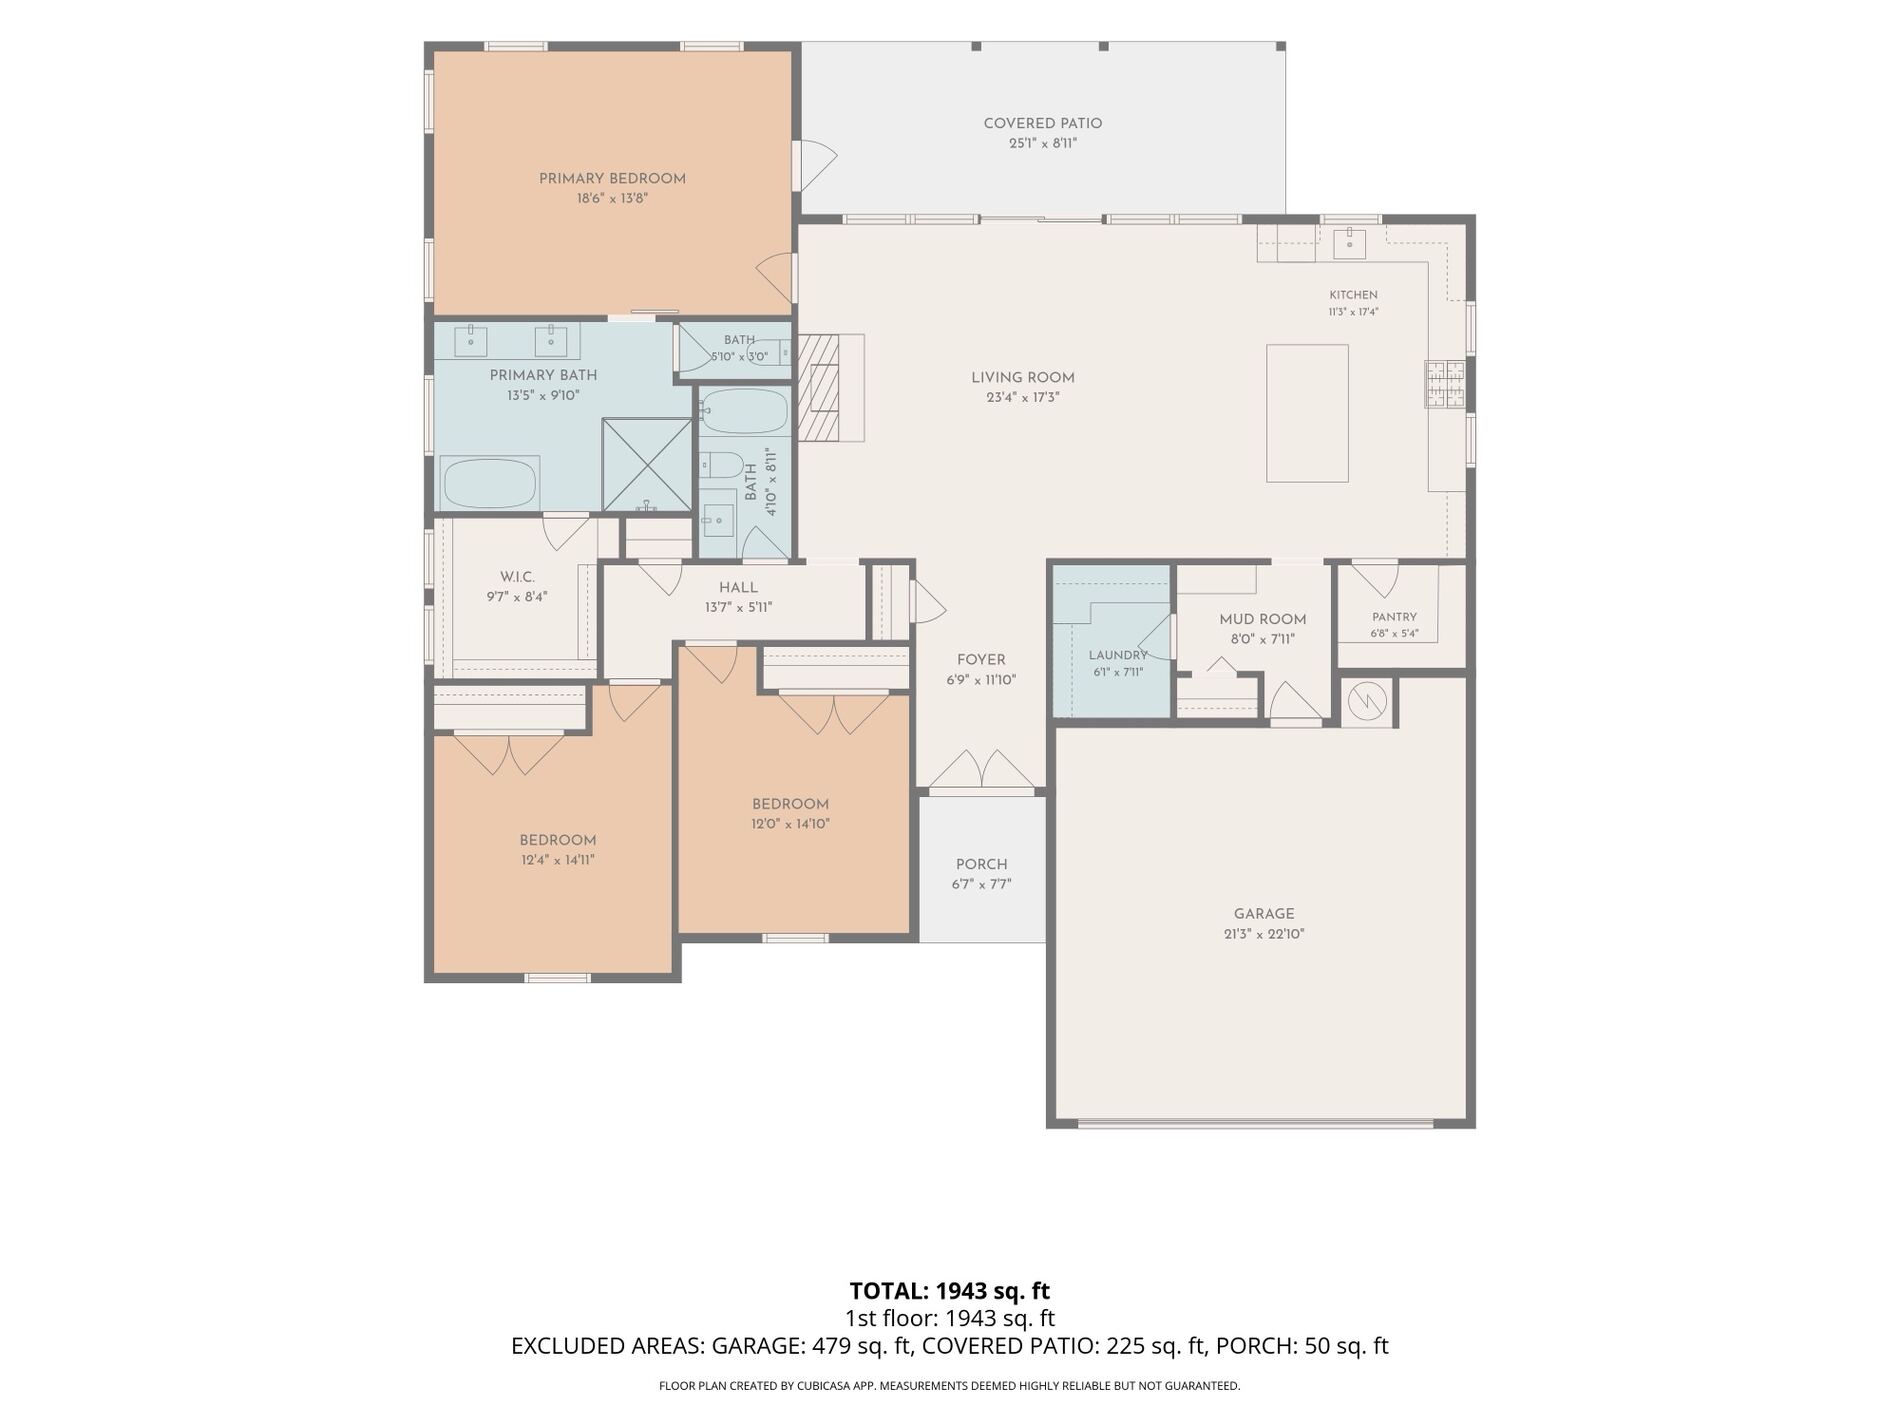
The vaulted living room sits at the center, with the kitchen, pantry, mud room and laundry forming a working wing between it and the garage. The primary crosses the back with direct access to the covered patio; the two secondary bedrooms and hall bath group at the front.
Floor plan by CubiCasa. Measurements deemed highly reliable but not guaranteed. Tap to enlarge.
Room dimensions
- Living Room
- 23'4" × 17'3"
- Kitchen
- 11'3" × 17'4"
- Primary Bedroom
- 18'6" × 13'8"
- Primary Bath
- 13'5" × 9'10"
- Primary Closet
- 9'7" × 8'4"
- Bedroom Two
- 12'4" × 14'11"
- Bedroom Three
- 12'0" × 14'10"
- Hall Bath
- 4'10" × 8'11"
- Foyer
- 6'9" × 11'10"
- Mud Room
- 8'0" × 7'11"
- Laundry
- 6'1" × 7'11"
- Pantry
- 6'8" × 5'4"
- Covered Patio
- 25'1" × 8'11"
- Front Porch
- 6'7" × 7'7"
- Garage
- 21'3" × 22'10"
The details
The features that set it apart.
- Price
- $465,000
- MLS
- GAMLS 10882333 · FMLS 7861812
- Status
- Active · New construction
- Bedrooms
- 3
- Bathrooms
- 2 full
- Living area
- 2,000 sq ft
- Year built
- 2026
- Lot
- 0.65 acre
- Style
- One-level ranch
- Subdivision
- Ewing Heights · no HOA
- County
- Cobb
- Parking
- 2-car garage plus pad
- Systems
- Gas forced air · central air
- Warranty
- Builder warranty included
Cobb County schools
- Elementary Clarkdale
- Middle Cooper
- High South Cobb
Assignments subject to change by the Cobb County School District and should be verified independently.
Nearby
- Silver Comet Trail
- Mud Creek Soccer Complex
- Downtown Austell, Powder Springs, Mableton
- I-20, I-285, Austell Road, East-West Connector
Directions
- From Barrett Parkway, head southwest
- Turn right onto Powder Springs Road SW
- Turn left onto Anderson Farm Road SW
- Turn right onto Ewing Road
- Turn left onto Beecher Drive
- End at number 2722, on your right
Schedule a visit
See it in person.
Private showings by appointment. Send a note and we will be in touch the same day.
Showing instructions
Schedule all showings through ShowingTime.
Proof of funds or lender pre-approval may be required prior to showing.
Submit offers to Lisa@iheartatlanta.com as one combined PDF.
Questions to Broker David Simpson.
Financing
Mike Garrett, President & Senior Loan Advisor
Strategic Mortgage Advisors, LLC · NMLS #252010
678.410.6509
mikegarrettmortgageteam.com
Referral only. I Heart Atlanta Brokerage has no financial or affiliated business relationship with this lender. You are free to use any lender you choose.